Parma School District Survey

ICRIS record 10CN531 · Parma, Idaho

Parma Grade School

Maxine Johnson Elementary School: a layered educational complex joining a 1938 WPA school with later classroom, office, cafeteria, service, and circulation sections.

1938 + later phases1607 East McConnellCanyon County25 survey views
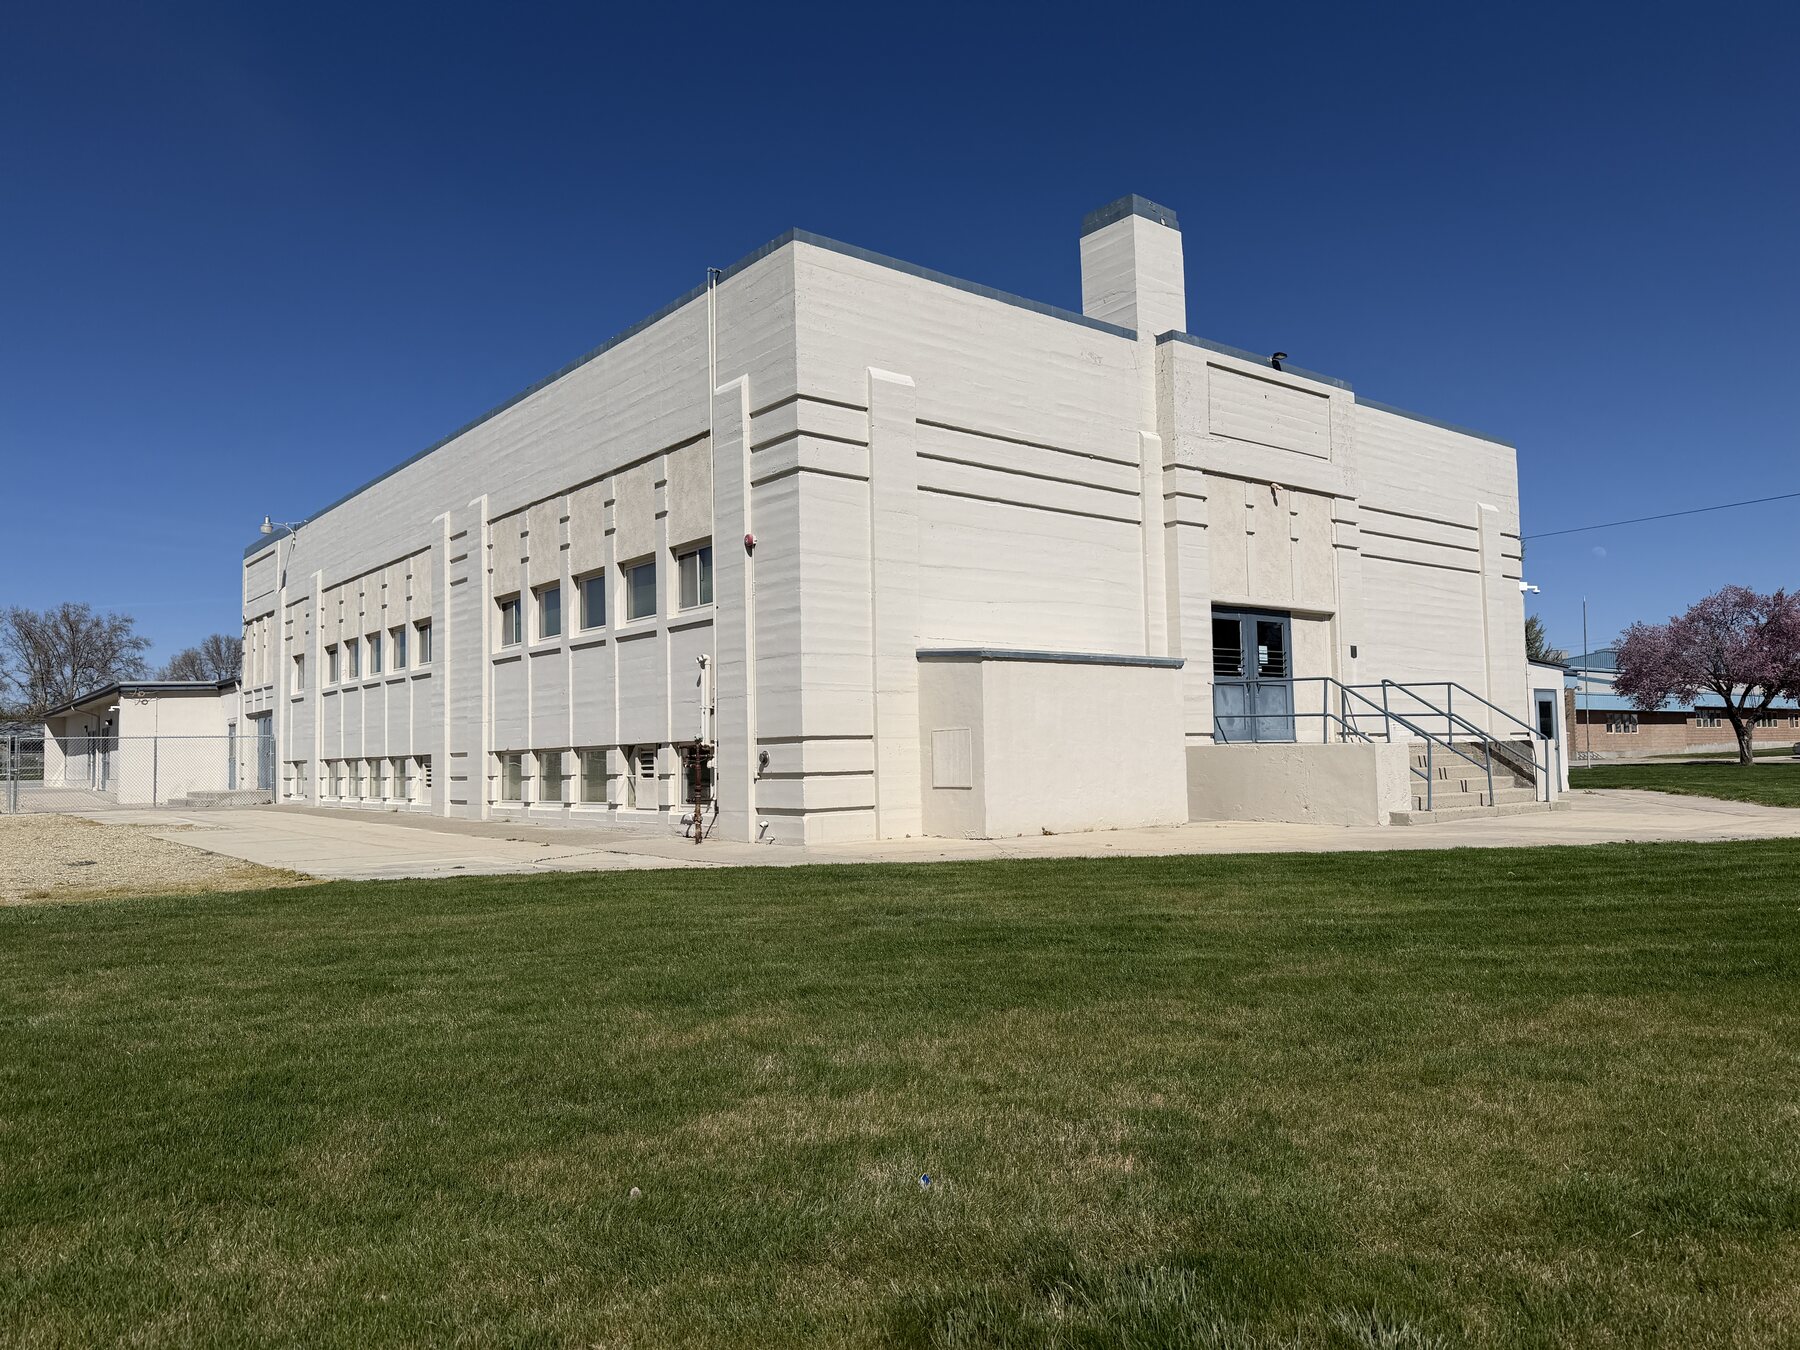
Oblique view of the 1938 WPA section of Parma Grade School
The 1938 WPA-era section, showing its rectangular massing, raised entrance bay, masonry walls, and classroom windows. View northeast.
01 · The record

One school, several building campaigns

The complex reads as a record of school growth. Changes in massing, masonry, windows, roofs, and entrances make its main construction phases visible.

Smithsonian number
10CN531
Resource name
Parma Grade School / Maxine Johnson Elementary
Property type
Educational complex
Original use
Education · School
Known construction
1938 WPA section
Later survey date
Circa 1970
Address
1607 East McConnell Avenue
Historic survey
February 1990 reconnaissance
Prior evaluation
Recorded ineligible in 1990
Current documentation
Exterior field survey complete
Survey update
Photographed by Jeffery Holley on March 27, 2026. The present package separates this resource from Julian Laca Gymnasium and the middle- and high-school block.

Architectural description

10CN531 is an evolved educational complex made up of connected sections built in different periods. It includes a 1938 Works Progress Administration school, later one-story classroom and administrative wings, cafeteria and service areas, connecting additions, and playground and circulation spaces.

The WPA-era section is a substantial rectangular masonry building with a flat roof, raised central entrance bay, prominent chimney, and broad classroom elevations divided by shallow wall projections. Concrete steps lead to paired doors within a restrained geometric surround. Horizontal bands, recessed panels, grouped windows, and a cast-metal WPA plaque give the section its clearest identity.

Later sections are chiefly low, one-story buildings with irregular rectangular plans, shallow roofs, and concrete-block walls. Light-painted block, tan and reddish-brown masonry, broad blue metal fascias, grouped classroom windows, glass-block panels, recessed entrances, projecting canopies, and masonry piers distinguish these phases.

Low cafeteria and service volumes, covered passages, narrow connections, paved walks, lawns, courtyards, and playground areas reveal the school’s incremental growth and continued educational use.
Character-defining features

  • 1938 Works Progress Administration plaque
  • Rectangular WPA massing and flat roof
  • Raised central entrance bay
  • Restrained geometric masonry ornament
  • Grouped classroom windows
  • Prominent chimney
  • Low, horizontal later wings
  • Concrete-block walls in contrasting finishes
  • Broad metal fascias
  • Glass-block panels
  • Recessed entrances and projecting canopies
  • Covered passages and connected wings
  • Low cafeteria and service volumes
  • Playground, walks, lawns, and courtyards
02 · Campus significance

New Deal origins, postwar growth

The elementary school compresses several generations of public investment into one connected complex. Its 1938 WPA building gives the campus a firm New Deal anchor; the later wings show how Parma expanded and adapted its schools after the war.
The 1990 survey recorded Maxine Johnson Elementary as ineligible. That finding is historical survey evidence, not an automatic current determination for the full evolved complex.
03 · Photo survey

Twenty-five views of the elementary complex

The sequence documents the WPA section first, then the later school wings, entrances, connections, service areas, playground, and opposing campus views. Select any photograph to expand it.

04 · Campus context

The elementary-school block

The campus key places 10CN531 west of North 8th Street and distinguishes it from the middle- and high-school resources on the adjoining block.