- Smithsonian number
- 10CN530
- IHSI number
- 27-14539
- Historic name
- Parma High School Gym
- Field ID
- 88-B-371
- Property type
- Building
- Original use
- Education · School
- Construction
- Circa 1940
- Eligibility
- Unevaluated
- Center coordinates
- 43°47.37′ N, 116°56.45′ W
- Record status
- In progress
Survey update
Recorded by Jeffery Holley for TAG Historical Research and Consulting on Sept. 4, 2026. The resource was first created in ICRIS in 1988.
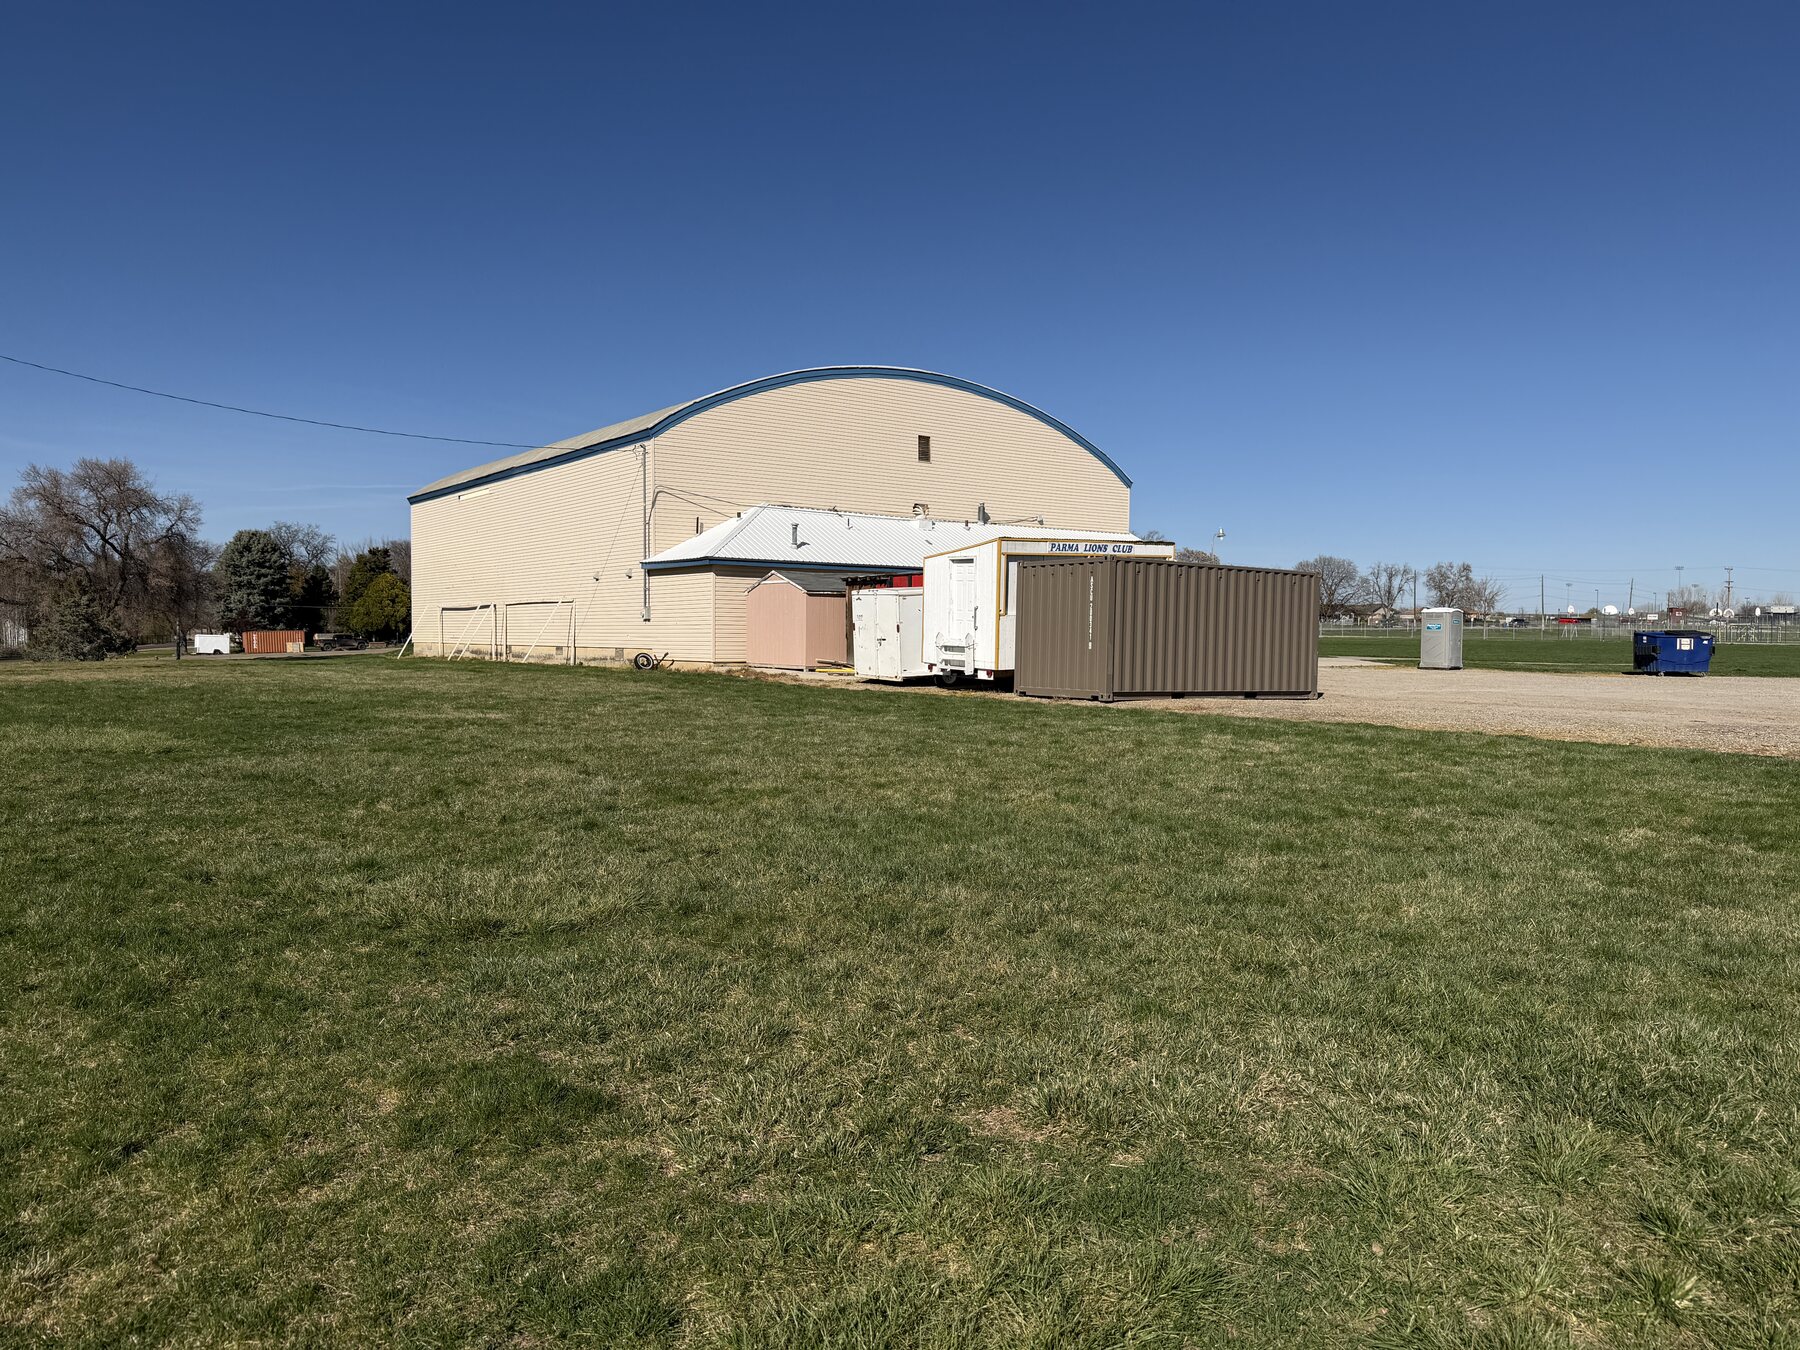
The Yellow Barn Gymnasium is a tall, one-story former gymnasium with a long rectangular plan and a prominent curved roof. Its arched end walls follow the roof profile and form the building’s clearest visual feature. The tall side walls, broad end walls, and roof form express the large interior volume tied to its historic use.
A visible concrete foundation supports the building. Light-colored horizontal synthetic siding with blue trim now covers most exterior walls. Historic evidence shows horizontal wood siding on the upper walls and vertical cladding on parts of the lower walls.
The building now has few exterior openings. Doors form the chief openings, with small vents near the tops of the arched end walls. A historic photograph records a regular row of upper windows along one long elevation; those openings have since been removed, infilled, or concealed.
Lower sections adjoin the main gym volume. One entrance has double doors with diamond-shaped lights beneath a small gabled hood. A concrete accessible ramp with metal rails reaches the entrance. Later lights, vents, equipment, conduits, and utility lines appear on several elevations.